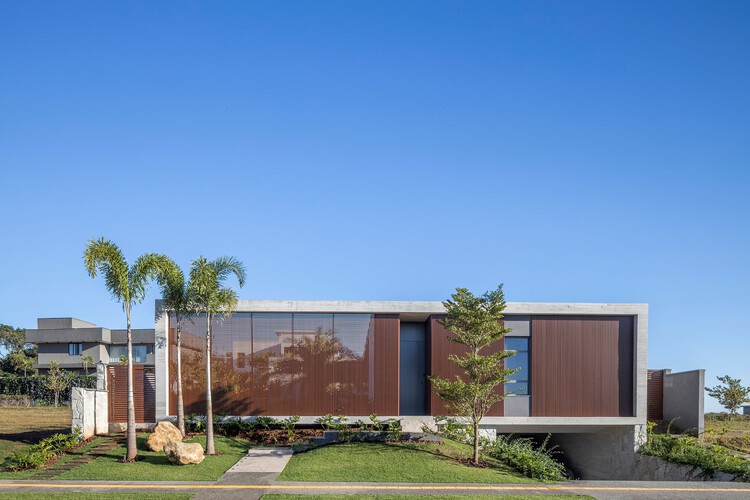

Jabuticabeiras House / STUDIO ANDRE LENZA

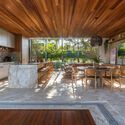
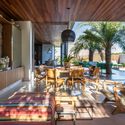
Jabuticabeiras House / STUDIO ANDRE LENZA - Image 2 of 37Jabuticabeiras House / STUDIO ANDRE LENZA - Interior Photography, Kitchen, Wood, Table, Chair, CountertopJabuticabeiras House / STUDIO ANDRE LENZA - Interior Photography, ChairJabuticabeiras House / STUDIO ANDRE LENZA - Image 5 of 37Jabuticabeiras House / STUDIO ANDRE LENZA - More Images+ 32

Area Area of this architecture project Area:  636 m² Year Completion year of this architecture project Year:  2026 Photographs Manufacturers Brands with products used in this architecture project

Manufacturers:  Kohler, Paulete, Tidelli

Lead Architects: Andre Lenza
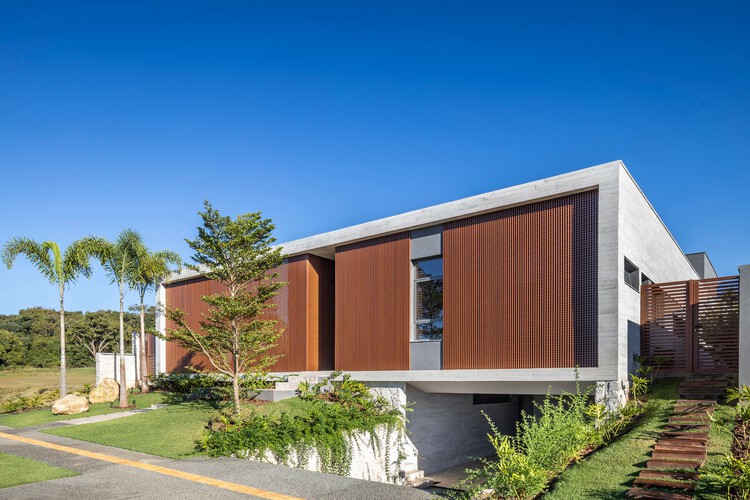
Jabuticabeiras House / STUDIO ANDRE LENZA - Exterior Photography© Edgard Cesar

Text description provided by the architects. Located in the eastern region of Goiânia, Brazil, the Jabuticabeiras House is a 361-square-meter residence born from a couple's desire to downsize and optimize their lifestyle. After their children moved out, their former home felt oversized. Strategically choosing a 650-square-meter lot in the very neighborhood where their children and grandchildren reside, the clients aimed to foster closer family ties during their golden years.


Content Loader
AI Article