
Casa Mezcal / Barde + vanVoltt

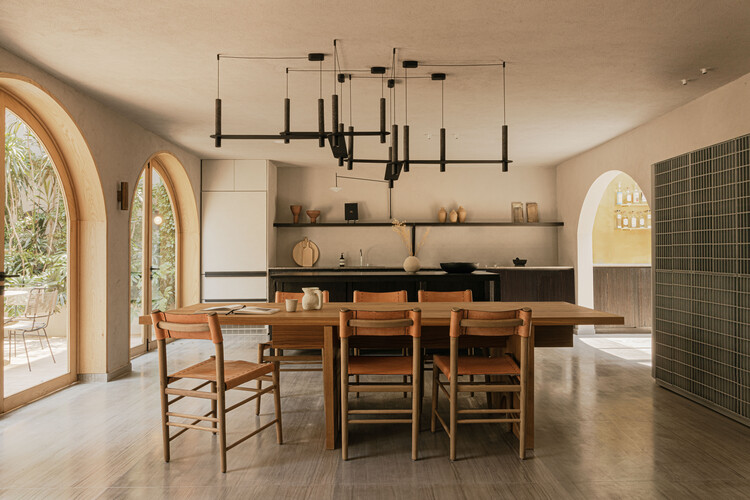
Casa Mezcal / Barde + vanVoltt - Exterior Photography, Courtyard, BalconyCasa Mezcal / Barde + vanVoltt - Interior Photography, KitchenCasa Mezcal / Barde + vanVoltt - Image 4 of 25Casa Mezcal / Barde + vanVoltt - Image 5 of 25Casa Mezcal / Barde + vanVoltt - More Images+ 20

Area Area of this architecture project Area:  400 m² Year Completion year of this architecture project Year:  2023 Photographs Manufacturers Brands with products used in this architecture project

Manufacturers:  Agape Bathrooms, In Light We Trust, Nuumbra , Studio davidpompa, Tata Mosaicos, Txt.ure

Lead Architects: Barde vanVoltt
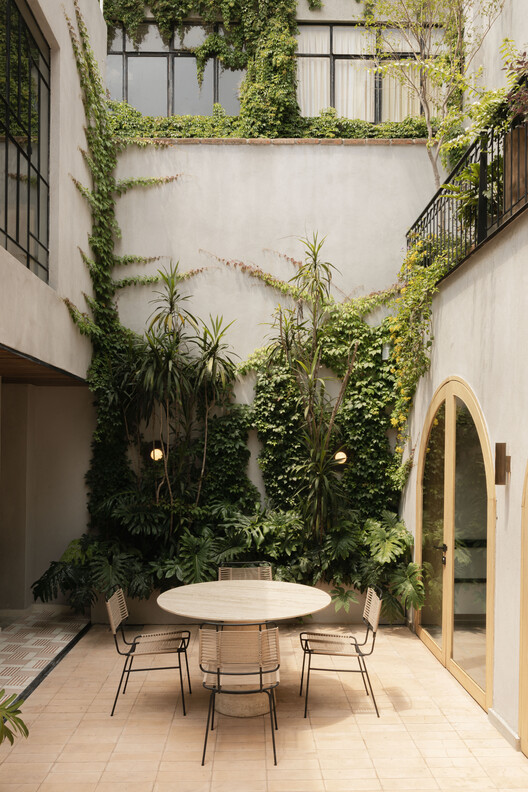
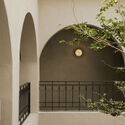
Casa Mezcal / Barde + vanVoltt - Exterior Photography, Courtyard, Balcony© Alejandro Ramirez Orozco

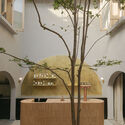
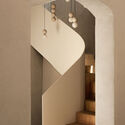
Text description provided by the architects. Located in the heart of La Condesa, Mexico City, Casa Mezcal is the transformation of a former mezcal tasting facility into a contemporary family residence that celebrates Mexican architecture, craftsmanship, and nature.

Content Loader
AI Article