
Remember me


The luxury hospitality industry is undergoing a massive sea change. In an unprecedented wave of creative evolution, five of the world’s most elite hotel brands are officially venturing beyond their land-based properties into the sleek, hyper-curated intimacy of the yachting world. Aman, Four Seasons, Ritz-Carlton, Waldorf Astoria, and the legendary Orient Express are among the luxury hospitality brands reimagining ocean voyages by launching bespoke, residential-style mega-yachts. For them, it’s not simply about entering a new market; it’s about creating a meticulous, fluid translation of architectural identity, spatial design, and six-star hospitality, collaborating with architecture and interior experts to rethink marine design from the keel up.
Here, we take a closer look at how these brands are bringing their distinct identities to the water—and what their ambitious yacht concepts reveal about the future of cruising.
Four Seasons Yachts: Mid-Century Glamour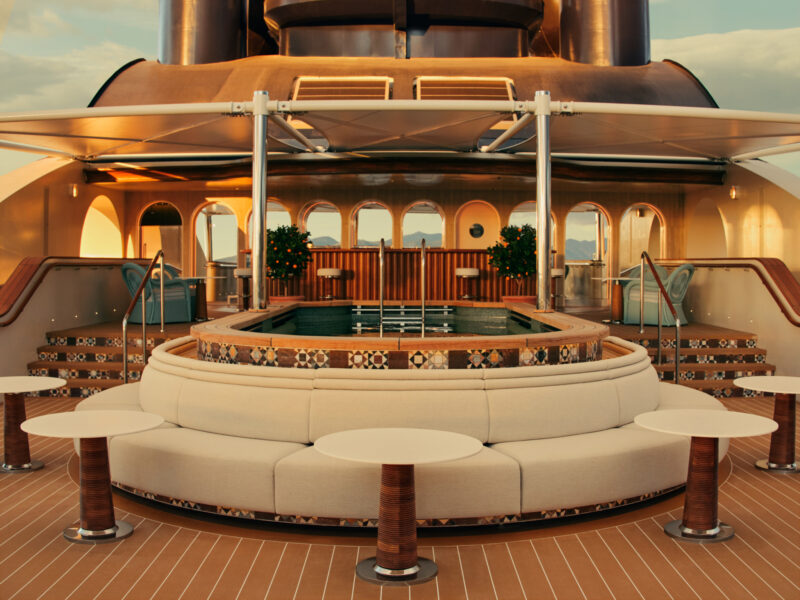
Centered around an adults-only plunge pool, the Horizon Lounge pairs wraparound banquette seating, arched openings, and handcrafted mosaic detailing with the relaxed feel of a Mediterranean beach club. Photography courtesy of the Four Seasons.
Inspired by the romance of classic yachting, Four Seasons made the connection to the ocean the guiding principle in its foray into the yachting space. The brand launched with the maiden voyage of Four Seasons I in March 2026, offering just 95 all-suite accommodations and hosting approximately 200 guests.
“Rather than focusing on maximizing capacity, we focused on maximizing the quality of the guest experience,” says Ben Trodd, CEO of Four Seasons Yachts. “From the beginning, we were inspired by the golden age of yachting and a desire to create a deeper connection to the sea. While we wanted the yacht to feel distinctly Four Seasons, we also wanted to embrace the romance and heritage of classic yachting, with subtle nods to iconic vessels such as Christina O and maritime-inspired details woven throughout the design.”
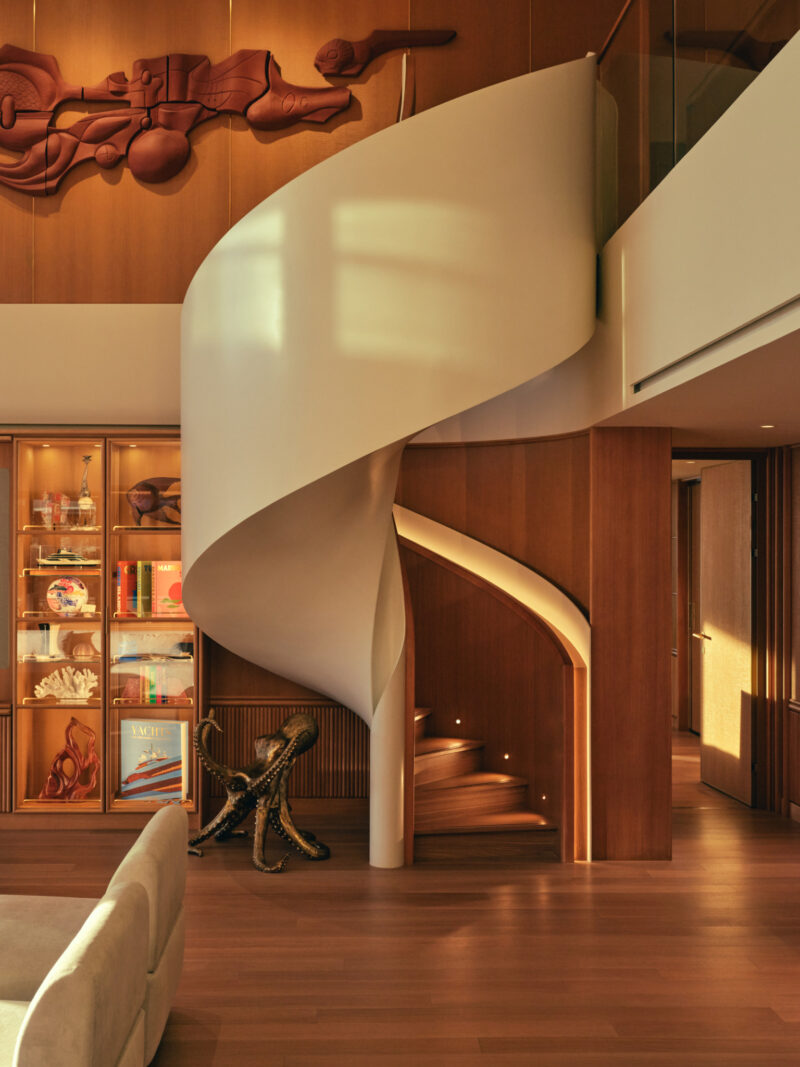
A Nautilus-inspired spiral staircase serves as the sculptural centerpiece of the suite, winding through warm wood interiors accented with curated art and maritime touches. Photography courtesy of the Four Seasons.
The brand worked with a team of partners, including Fincantieri, Tillberg Design of Sweden, MBDS, and Prosper Assouline, to help bring this vision to life. “What sets the design apart is how nautical influences are paired with Four Seasons’ residential philosophy. The generous scale of the accommodations, expansive private terraces, and the absence of interior rooms make the yacht feel more like an elegant private residence at sea,” says Trodd.
Achieving that connection required an engineering pivot: instead of placing the yacht’s structural support beams along the exterior walls, designers routed them through the ship’s interior core. This freed up the hull to feature expansive, uninterrupted walls of floor-to-ceiling glass, maximizing ocean views and ensuring the horizon remains visible wherever guests are onboard. “Every design decision ultimately stemmed from that desire to keep guests connected to the sea,” Trodd says.
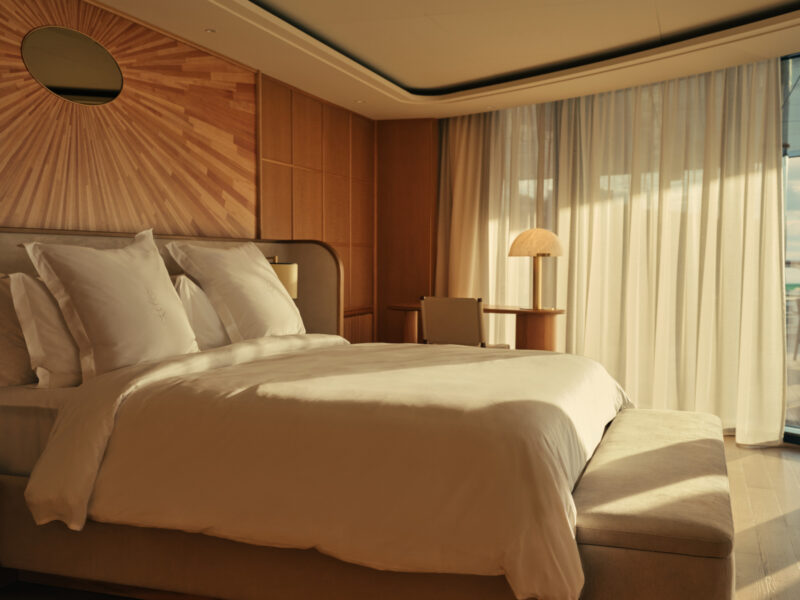
A radiating wood-marquetry headboard serves as the suite’s focal point, while floor-to-ceiling glass, sheer drapery, and custom millwork create the feeling of a private waterfront residence. Photography courtesy of the Four Seasons.
What makes the yacht particularly special are the handcrafted details woven throughout the vessel. Intricate mosaic work draws inspiration from both classical and contemporary art, while elements such as a Nautilus-inspired spiral staircase pay homage to the natural world.
“Guests will discover curated displays of books, objects, and collected artifacts within the suites, hand-selected by Prosper Assouline to create a sense of personality and place,” Trodd explains. “If they leave feeling like they’ve experienced the comfort and service of the Four Seasons in a way that could only exist at sea, then we’ve achieved what we set out to create.”
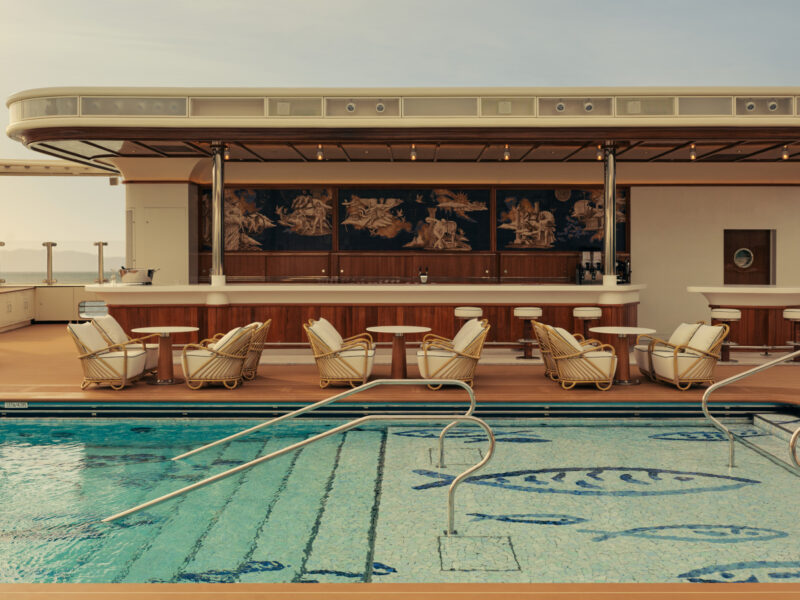
Aboard the Four Seasons, custom fish mosaic animates the pool floor, while warm wood millwork and Mathilde Nivet’s mythological sea-inspired murals transform the adjacent bar into an architectural focal point. Photography courtesy of the Four Seasons.
The brand has already announced plans to expand the fleet, with a slightly smaller, even more intimate sister ship, Four Seasons II, slated to debut in 2028 with just 79 suites.
Orient Express Sailing Yachts: Cinematic French Minimalism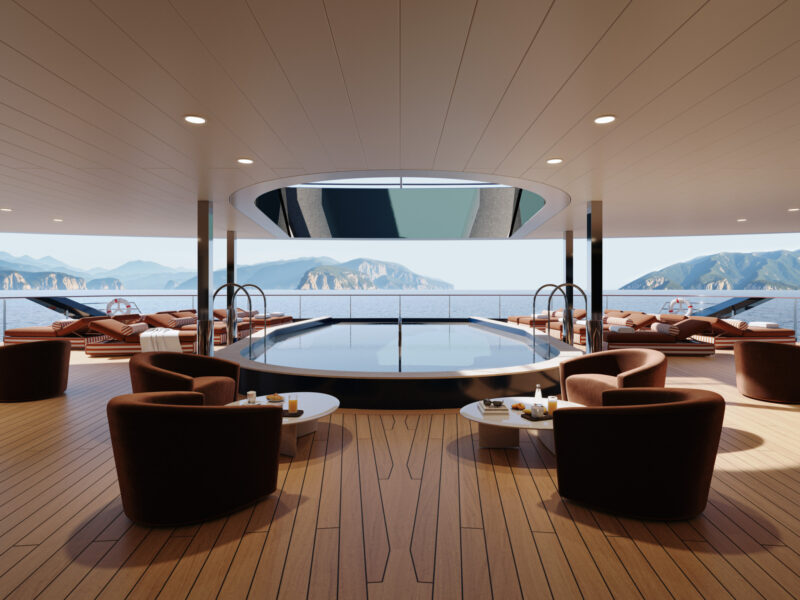
On Orient Express Sailing Yachts, a circular pool anchors the open-air deck, where wraparound teak decking, striped daybeds, and low-slung lounge seating frame panoramic views and reinforce the yacht’s clean architectural lines. Photography courtesy of the Orient Express.
Echoing the heritage of the great ocean liners that shaped the golden age of travel alongside the brand’s legendary trains, the Orient Express has extended into yachting with Orient Express Sailing Yachts.
“The objective was to remain faithful to a certain idea of travel, its rhythm, refinement, and continuity, and transpose it into life at sea while maintaining a constant dialogue between the interior, exterior, and movement,” says Maxime d’Angeac, artistic director of Orient Express and the creative force behind the yacht’s overall design.
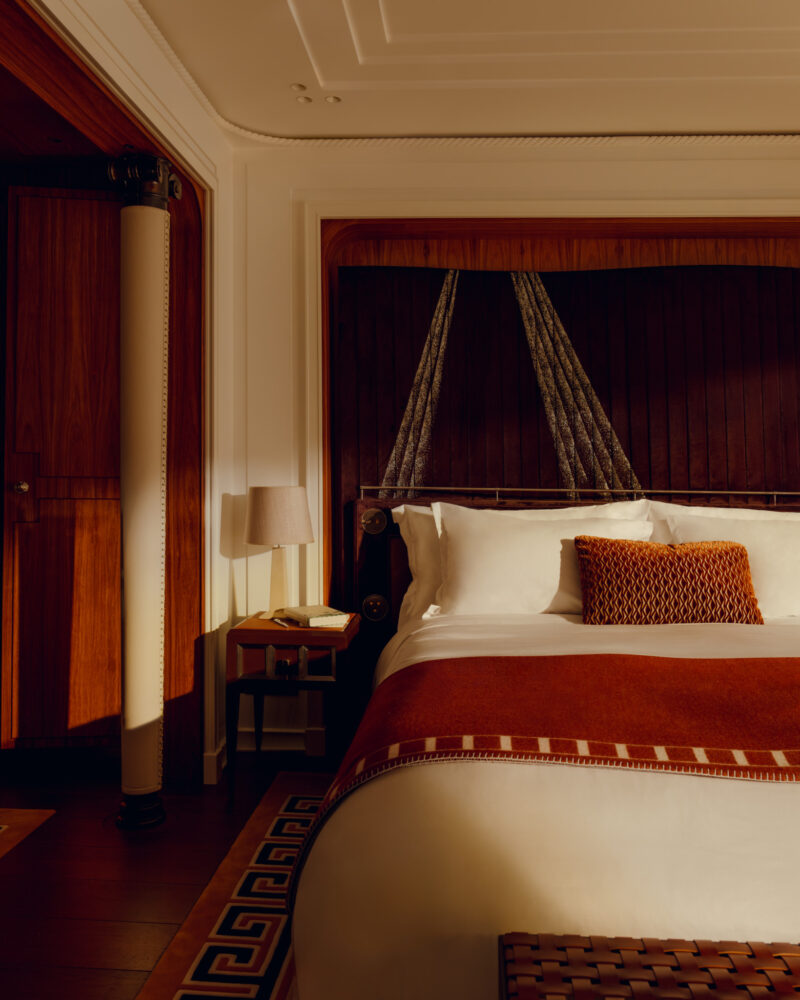
The suites layer richly figured wood paneling, fluted columns, custom metalwork, and tailored textiles to reinterpret the glamour of 1930s rail travel in a contemporary yacht setting. Photography courtesy of the Orient Express.
The brand made its maritime debut with the launch of the Corinthian in June 2026. Measuring 220 meters, the yacht blends the intimacy of a superyacht with the grand, sweeping scale and romantic legacy of an iconic ocean liner. The yacht maintains an intimate footprint with just 54 suites, hosting a maximum of 110 guests.
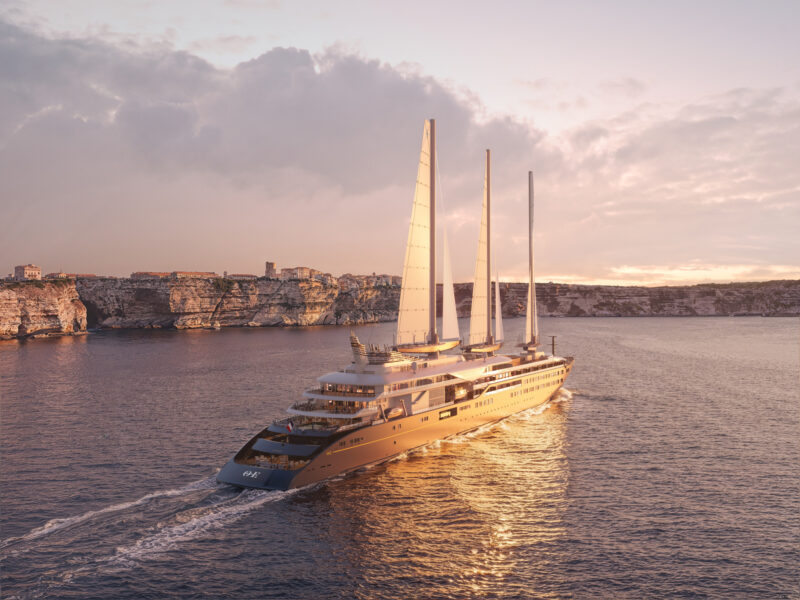
The 721-foot Orient Express Corinthian combines a sleek hull with three towering rigid sails, creating a striking silhouette that reimagines the elegance of classic sailing yachts on an unprecedented scale. Photography courtesy of the Orient Express.
The vessel is defined by a disciplined architectural language. “It’s not about style in the decorative sense, but about proportion, clarity, and the way spaces are composed,” d’Angeac says. While the Corinthian was not designed as an extension of any existing property, its inspiration comes from the legendary Orient Express brand and its unique vision of travel expressed through architecture, craftsmanship, and attention to detail.
“The challenge was to transpose that language into a new context, at sea, while maintaining its coherence and its high standards of craftsmanship,” he adds. Equally important was the relationship between light and the horizon. “At sea, everything is defined by movement and openness, so the way interiors frame and accompany that experience has to be absolutely precise,” says d’Angeac. “This is why particular attention was given to proportions, openings, and sightlines, especially in the suites and main living spaces.”
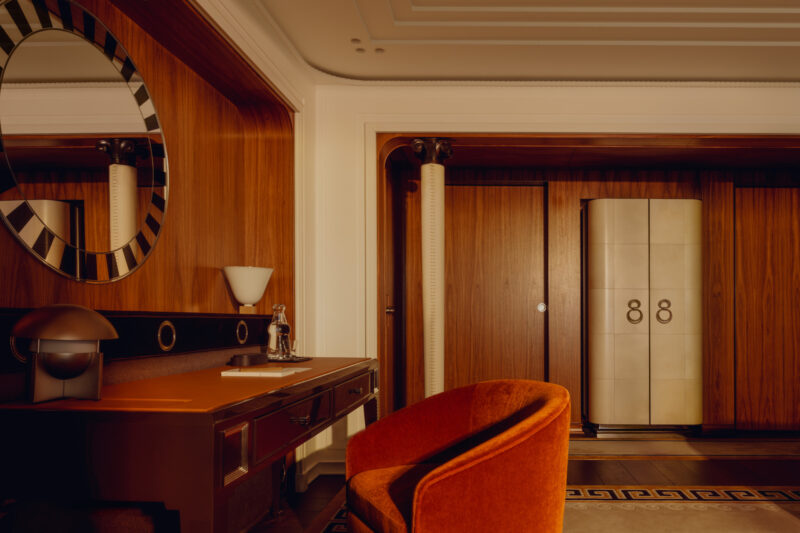
Custom millwork, fluted columns, sculptural furnishings, and geometric detailing give the suites a richly layered character inspired by the craftsmanship of the legendary Orient Express train. Photography courtesy of the Orient Express.
One of its defining features is the yacht’s naval engineering. The yacht’s distinctive profile was engineered by Chantiers de l’Atlantique and relies primarily on wind propulsion through SolidSail technology, with three carbon-fiber masts supporting rigid sails and LNG-hybrid engines providing complementary power.
“That already places it in a different relationship to movement, to silence, and to the sea itself compared to traditional cruise formats,” d’Angeac says.
Inside the public spaces and sprawling suites, natural light becomes a defining core element. “The luxury here is rooted in carefully considered material transitions between plush velvet, rich wood, supple leather, and stone,” says d’Angeac. Across the yacht, bespoke furnishings, custom carpets, sculptural lighting, and finely crafted details reinforce the brand’s commitment to French craftsmanship. A palette of warm neutrals is layered with polished woods, marble, and rich textiles to create interiors that feel refined and timeless.
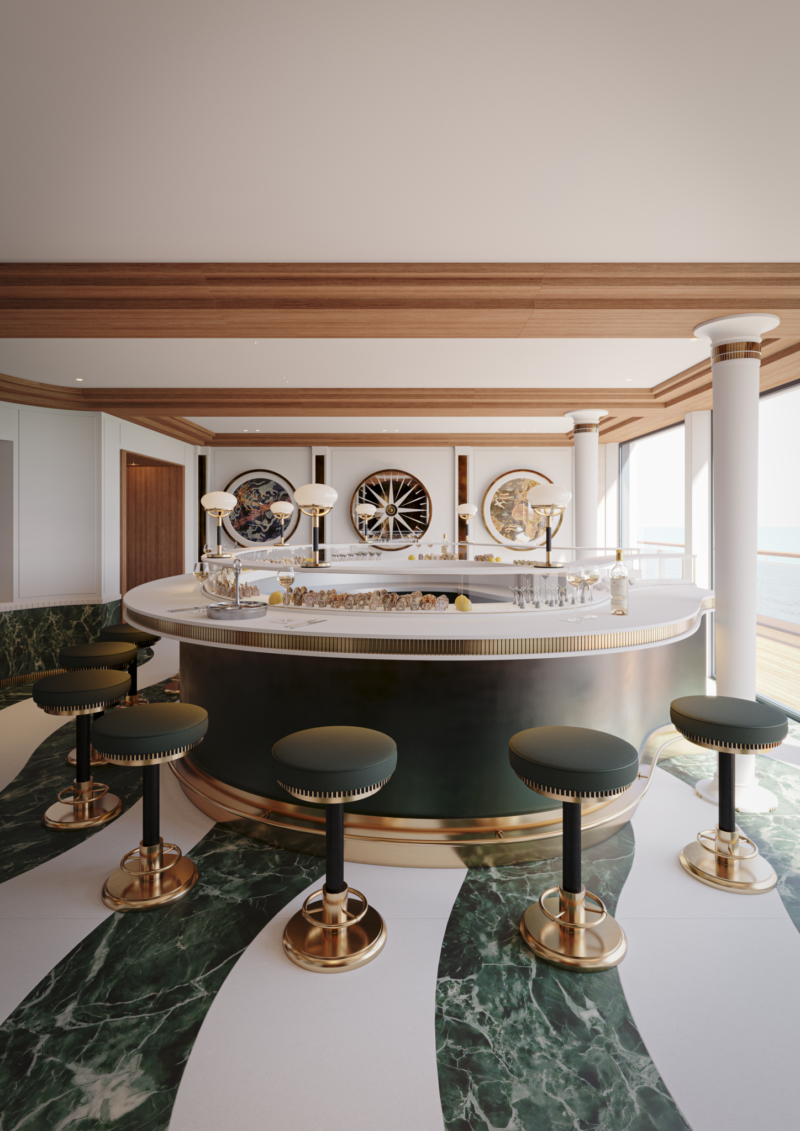
L’Encre, the yacht’s champagne bar, pairs a sculptural circular bar with deep green veined marble flooring, polished brass detailing, and fluted millwork, giving the space a contemporary interpretation of Art Deco design. Photography courtesy of the Orient Express.
The result is a contemporary architectural design language that balances timeless elegance with a strong sense of place and connection to the sea. “More than a specific object or space,” d’Angeac says, “I would hope our guests remember the feeling of movement, light, and horizon coming together in a very calm, coherent atmosphere, where everything is precise, but nothing distracts from the experience of travel itself.”
Aman at Sea: Restrained Ryokan Minimalism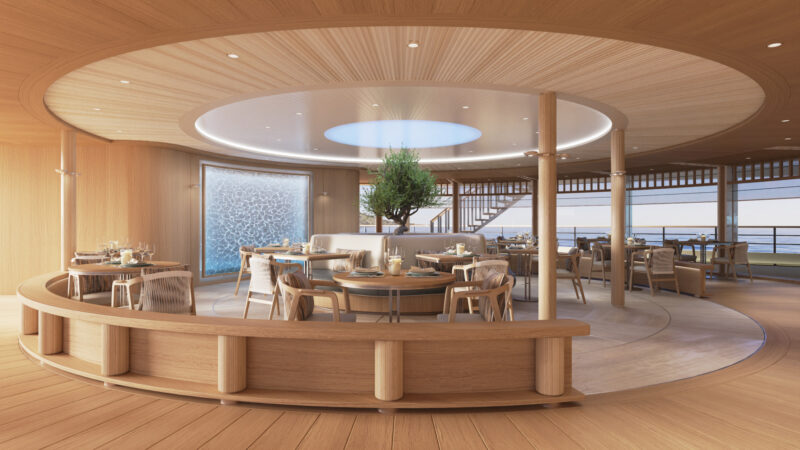
Alira, the Aman at Sea yacht’s all-day dining restaurant, pairs pale millwork, sculptural circular ceiling details, and floor-to-ceiling glass walls with woven furnishings. Photography courtesy of Aman.
Aman is set to offer one of the most exclusive guest experiences among the new hotel-branded yachts with the spring 2027 launch of Amangati (Sanskrit for “peaceful motion”). Measuring 183 meters across nine decks, the motor yacht welcomes just 94 guests across 47 expansive, ocean-facing suites. With a two-to-one staff-to-guest ratio, the yacht is designed to function less like a cruise ship and more like a floating private retreat, operating on hybrid diesel-electric propulsion that prioritizes quiet operation as a defining element of the onboard experience.
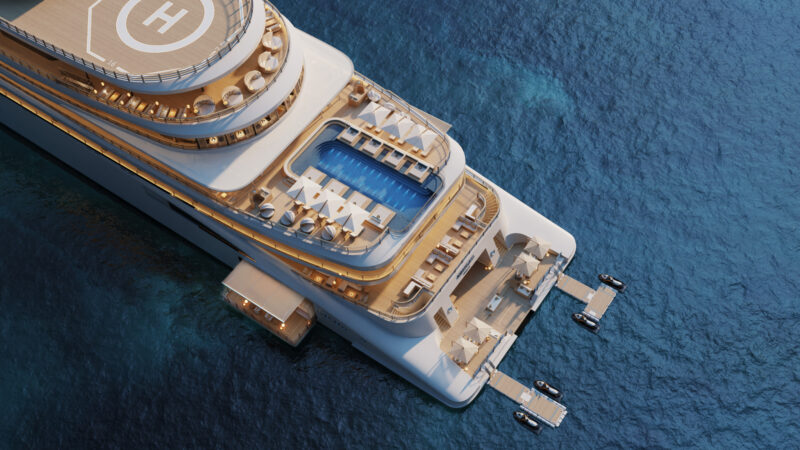
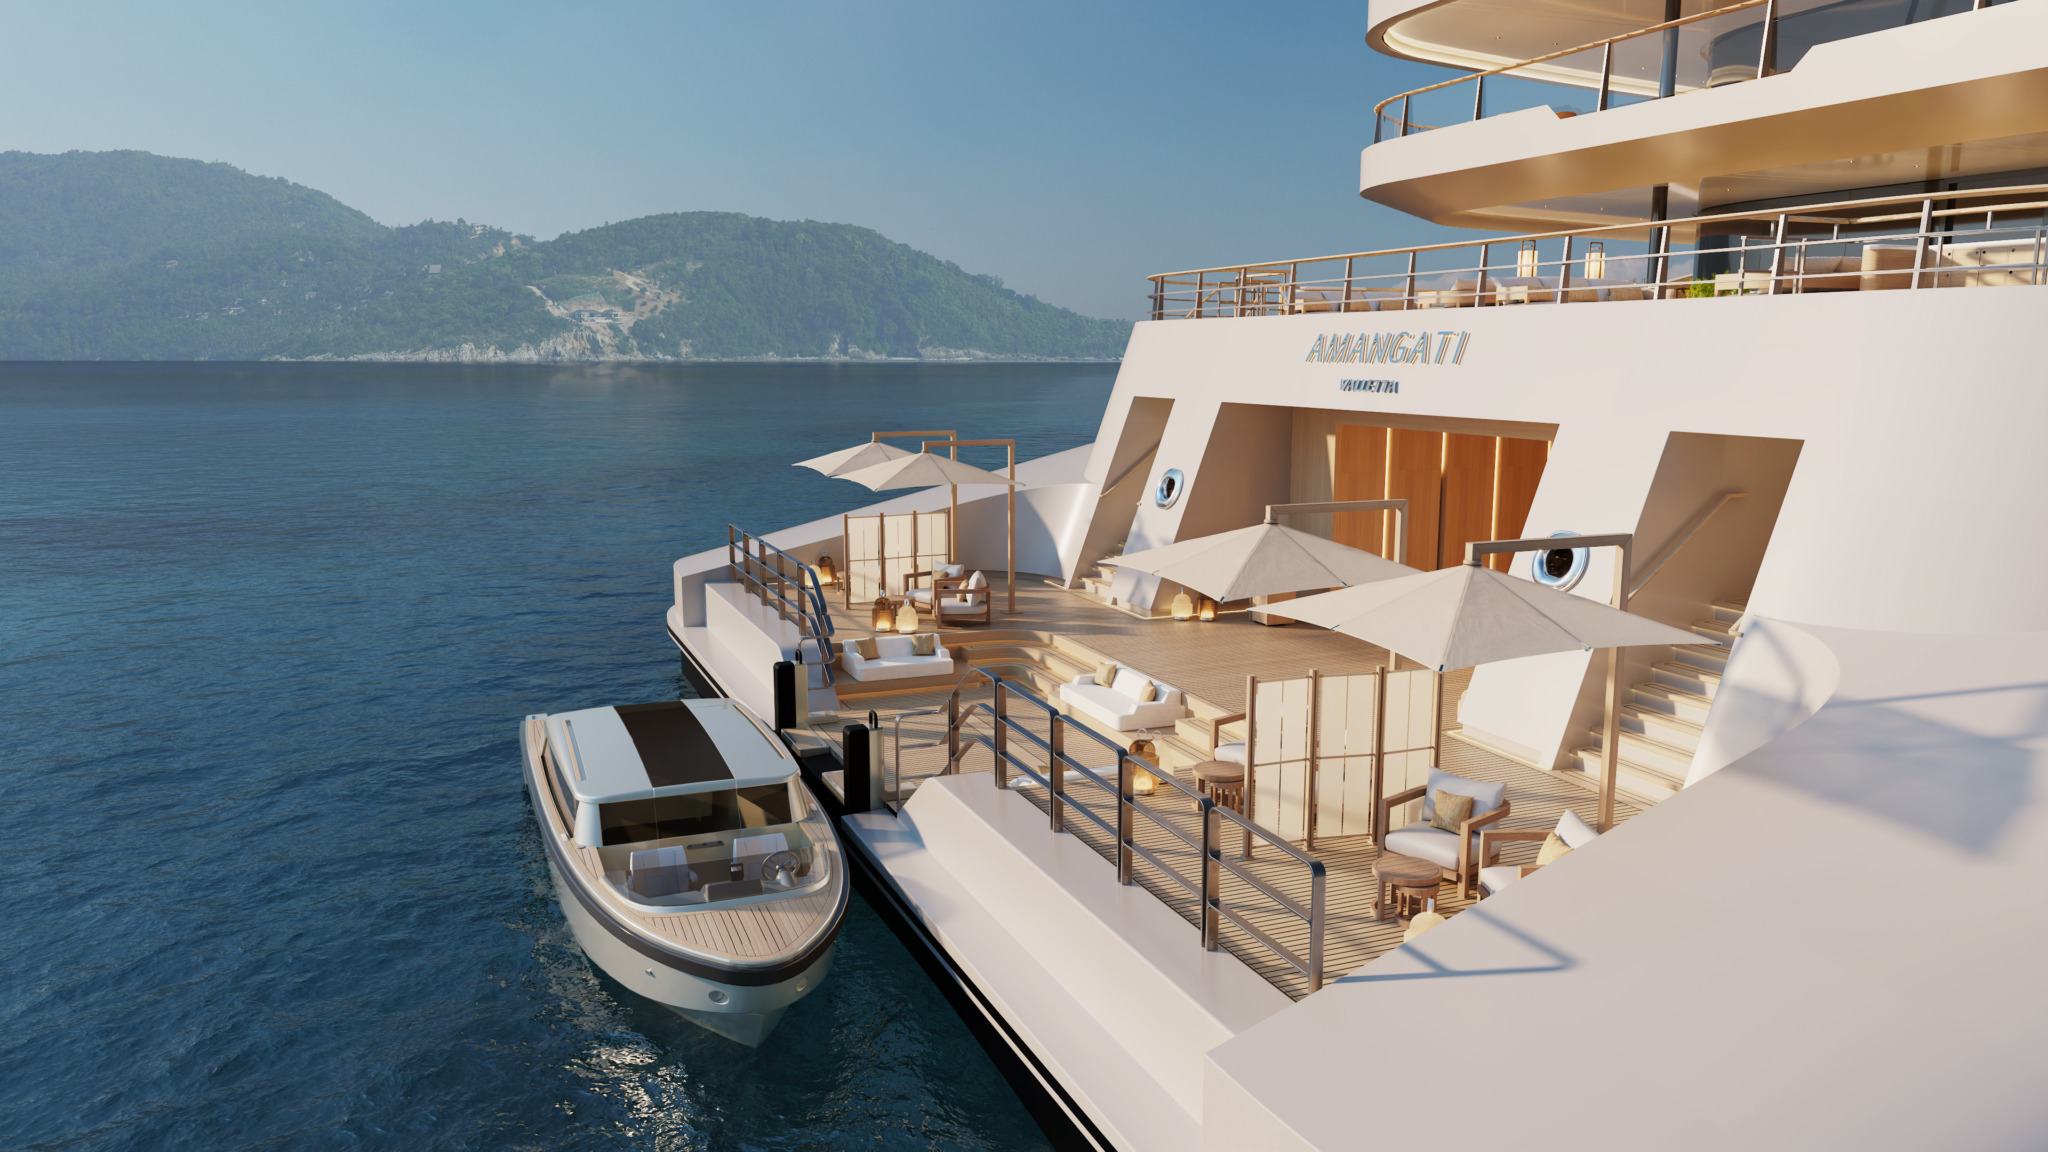
Viewed from the stern, Amangati’s tiered decks, softened curves, and floor-to-ceiling glass walls create a clean, sculptural silhouette that emphasizes light, openness, and uninterrupted ocean views. Photography courtesy of Aman.
The project grew from Aman’s belief that there was room for a more personal travel experience between traditional cruising and private superyacht charters. To bring its design philosophy to the ocean, Aman partnered with Sinot Yacht Architecture & Design to develop the ship’s interiors, while T. Mariotti S.p.A. in Genoa, Italy, is building the yacht.
The design draws on Aman’s long-standing architectural language, particularly the minimalist principles of the Japanese ryokan, interpreted through Sinot’s Scandinavian design sensibility. Conceived as private sanctuaries, the suites feature soaring 2.5-meter ceilings, full-height glass walls, and expansive private terraces, while a material palette of ash wood flooring, eucalyptus and sen woods, travertine, hand-carved glasswork, woven linens, and custom joinery reinforces the yacht’s restrained aesthetic.
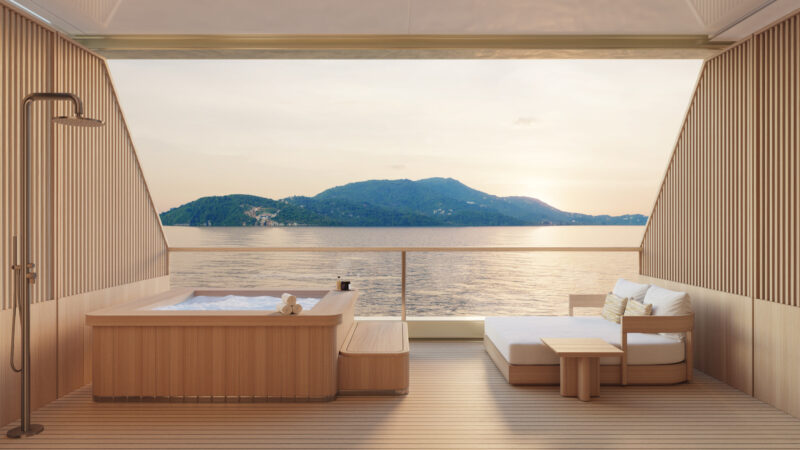
The spa’s private treatment terrace pairs pale sinwood cladding, vertical slatted screens, and built-in furnishings with an open-air soaking tub. Photography courtesy of Aman.
That same design language extends throughout the yacht, from the two-deck wellness center and Japanese serenity garden to the open-sky infinity pool and Selora lounge, creating interiors that feel calm, spacious, and deeply connected to the sea.
One of Amangati’s defining architectural features is the Aman Spa, conceived as an integral part of the yacht rather than just a standalone amenity. Spanning more than 11,000 square feet, it includes eight ocean-facing treatment suites, each opening onto a private terrace and whirlpool. A Japanese serenity garden anchors the space alongside a hammam, banya, fitness studio, beauty lounge, and Medi Spa.
“Wellness has always been woven into the fabric of every Aman property—not as an amenity, but as a philosophy,” says Jonathan Wilson, CEO of Aman at Sea. “The opportunity to realize that at sea, with genuine space and without compromise, was central to the design of Amangati from the outset, creating a destination in itself.”
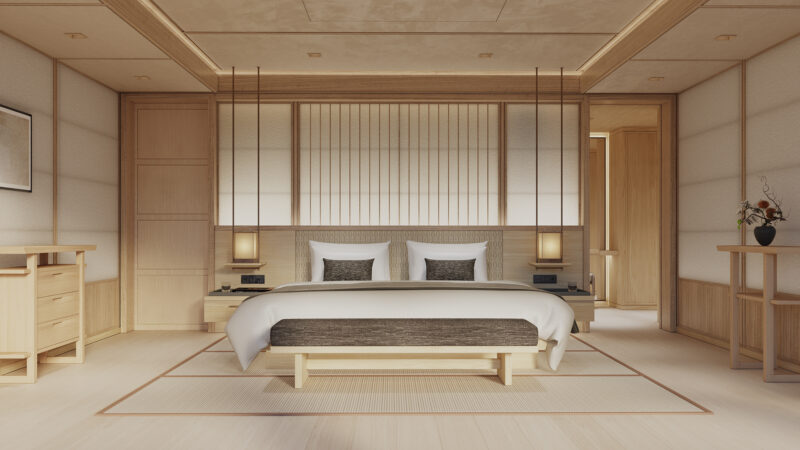
The Grand Suite layers pale sinwood millwork, shoji-inspired screens, suspended pendant lighting, and low-profile furnishings into a serene composition defined by symmetry, proportion, and natural materials. Photography courtesy of Aman.
Beyond the suites and wellness spaces, the yacht’s layout reflects Aman’s emphasis on privacy and spaciousness. Despite accommodating just 94 guests, Amangati offers four distinct dining venues and expansive outdoor gathering spaces that avoid the density of traditional cruise ships. Two helipads and a fleet of limousine tenders extend the travel experience beyond the yacht itself, while the retractable Selora Marina transforms the stern into a waterside lounge that strengthens the connection between the yacht and the sea.
“Every detail of the design was shaped by the same principles that define Aman on land—generosity of space, privacy, wellbeing, and unparalleled service,” Wilson says.
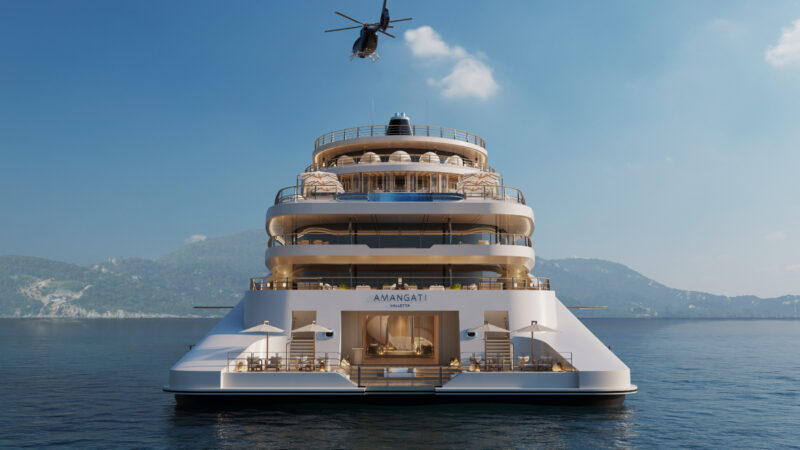
Viewed from the stern, Amangati’s tiered decks, softened curves, and floor-to-ceiling glass walls create a clean, sculptural silhouette. Photography courtesy of Aman.
The yacht’s design is guided by the idea of “peaceful motion,” balancing fluid lines, generous proportions, and uninterrupted sightlines that keep the horizon in view.
“Bringing the spirit of Aman to the world’s seas and oceans means giving guests to truly connect with the water, salt air, and the sanctuary experience of Amangati,” says Jonathan. “It’s a journey that restores balance and inspires discovery.”
Ritz-Carlton Yacht Collection: Yacht-Club Sophistication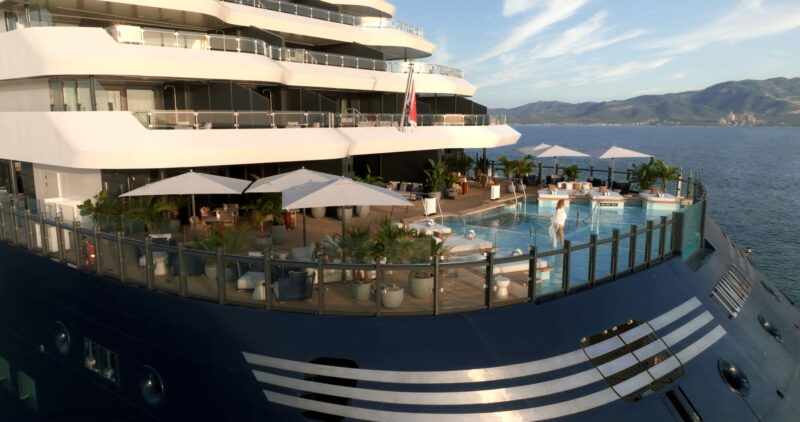
Sweeping terraces wrap around the stern, where the infinity pool is surrounded by layered lounge areas, lush plantings, and shaded seating, creating a series of distinct outdoor living spaces. Photography by Edgardo Contreras.
The Ritz-Carlton was one of the first major luxury hospitality brands to bring its design language to the sea, embracing a residential, contemporary aesthetic inspired by private yacht clubs. The collection spans three vessels—Evrima, Ilma, and Luminara. Instead of recreating one of its hotels at sea, the brand’s goal across the fleet was to move away from the scale of traditional cruise ships. Ilma accommodates 448 guests, Evrima 298, and Luminara 452.
The smaller size influences every aspect of the design. Public spaces are designed to feel like those of a private yacht, with an emphasis on comfort and craftsmanship.
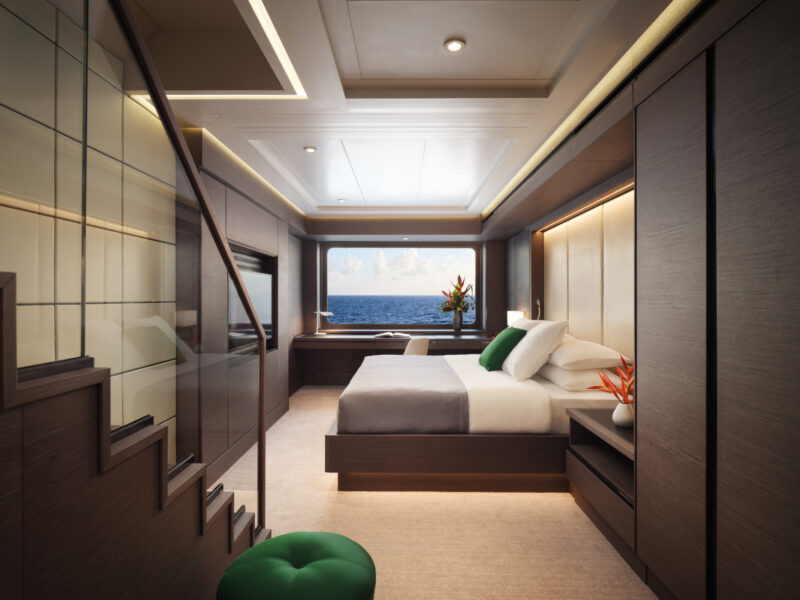
The Loft Suite aboard Evrima pairs a split-level layout with floor-to-ceiling dark wood millwork, integrated lighting, and a panoramic window that makes the sea an extension of the living space. Photography by Jack Hardy.
To translate its land-based luxury to the sea, The Ritz-Carlton Yacht Collection leaned heavily into residential-style interior design, utilizing a material palette that feels organic and deeply rooted in natural materials, such as rich walnut finishes, Italian Arabescato Corchia stone, and Emperador marble.
The brand bypassed commercial cruise suppliers to source pieces from residential furniture brands like Minotti, Giorgetti, and Poltrona Frau, creating seamless layouts where open-air lounges and private terraces dissolve the boundaries between indoors and the sea. To bring this vision to life, the brand tapped Helsinki-based studio Aivan to shape the sleek exterior, AD Associates to craft the interiors with creative direction by Chapi Design, and DPA for the lighting design.
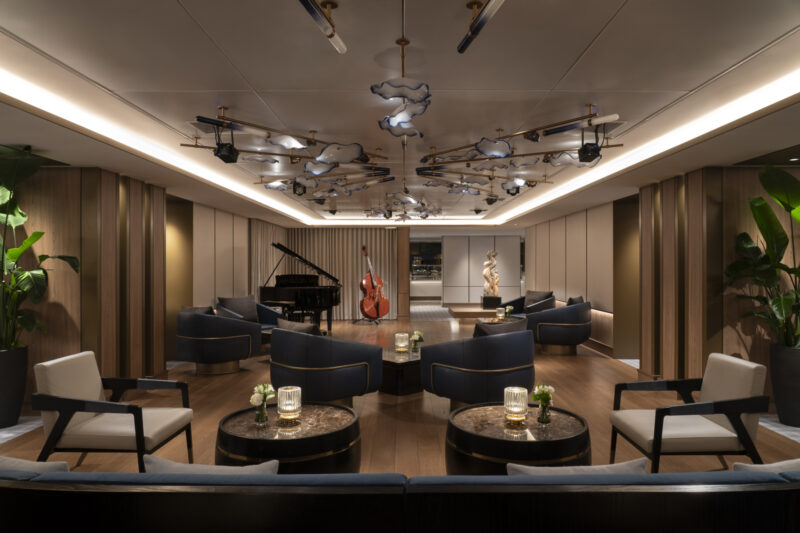
The Living Room is anchored by a sculptural ceiling installation that floats above tailored lounge seating, warm walnut finishes, and curated artwork, creating a residential gathering space centered around live music. Photography courtesy of Ritz-Carlton.
Each yacht has its own design narrative, reflected through its name, interiors, and art collection. Luminara, which debuted in 2025 and takes its name from the Latin and Italian words for light, features a collection of 731 artworks displayed throughout the yacht. Commissioned pieces include The Pharos, a seven-deck light sculpture inspired by ancient lighthouses, and Alfhild Külper’s six-story textile installation, Path to Light, inspired by the Maltese hawk moth.
Evrima, launched in 2022 and named after the Greek word for “discovery,” emphasizes exploration through cozy social spaces, an expansive marina that opens directly onto the sea, and a curated art collection reflecting the destinations along each voyage.
Ilma, which debuted in 2024 and takes its name from the Maltese word for “water,” draws on Malta’s mythology, coastline, and native fauna through layered materials, curated artwork, and seamless transitions between interior and exterior spaces.
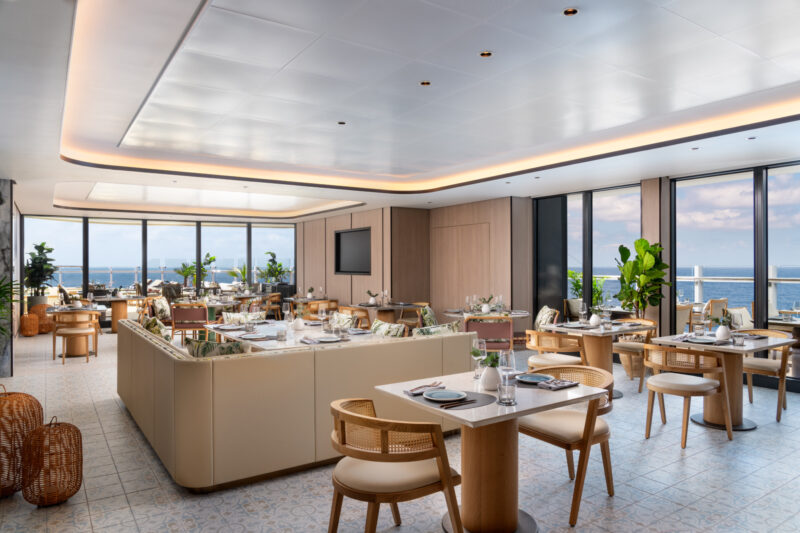
Pale oak tables, woven cane chairs, patterned tile floors, and floor-to-ceiling glass give the Beach House restaurant aboard Ilma the relaxed elegance of a contemporary coastal residence. Photography by Don Riddle.
The goal is for guests to leave with a sense of how effortlessly the yacht connects to the world around them, whether they’re waking up to panoramic ocean views from their suite, enjoying a quiet moment on a private terrace, or gathering with friends as the sun sets over a new destination. The experience is designed to feel intimate, unhurried, and effortlessly connected to the sea. Ultimately, the most meaningful impression is not a single design feature, but the overall experience of being aboard a private yacht.
Waldorf Astoria River Vessel: Grand-Hotel Glamour on the Nile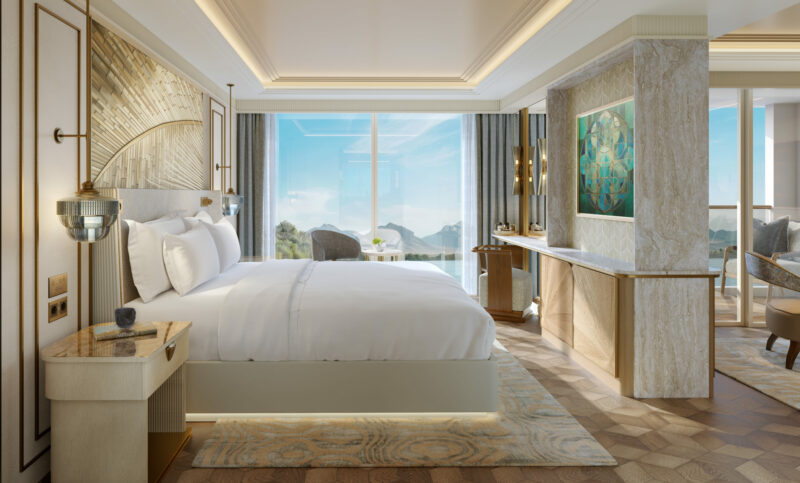
The bedroom is anchored by a sculptural Art Deco-inspired headboard, geometric pendant lighting, parquet wood flooring, and a marble-clad room divider, while floor-to-ceiling glass doors extend the sleeping space to a private balcony overlooking the Nile. Editor’s note: Images are artist renderings intended for illustrative purposes only. Design, furnishings, finishes, views, and other features depicted are subject to change. Rendering courtesy of Waldorf Astoria.
Waldorf Astoria takes a focused approach by choosing the historic currents of the Nile River over the open sea. Scheduled to debut in late 2026, the Waldorf Astoria Nile River Experience is a five-deck river vessel featuring just 29 suites. By limiting the passenger count, the brand moves away from the crowded, multi-deck scale of traditional river cruise lines and positions itself as a floating boutique hotel designed for slow, immersive travel between Luxor and Aswan while translating its signature hospitality into a highly private maritime setting.
What sets this venture apart is its embrace of heritage: while other luxury hospitality brands are leaning into contemporary residential design, Waldorf Astoria draws on its identity as a grand luxury institution.
Tasked with executing this distinct vision, the design team looked beyond contemporary trends to interpret the brand’s hotel heritage for a moving hull. The interiors feature a richly layered palette of wood finishes, marble surfaces, polished metals, and warm neutral tones that evoke an atmosphere of understated grandeur.
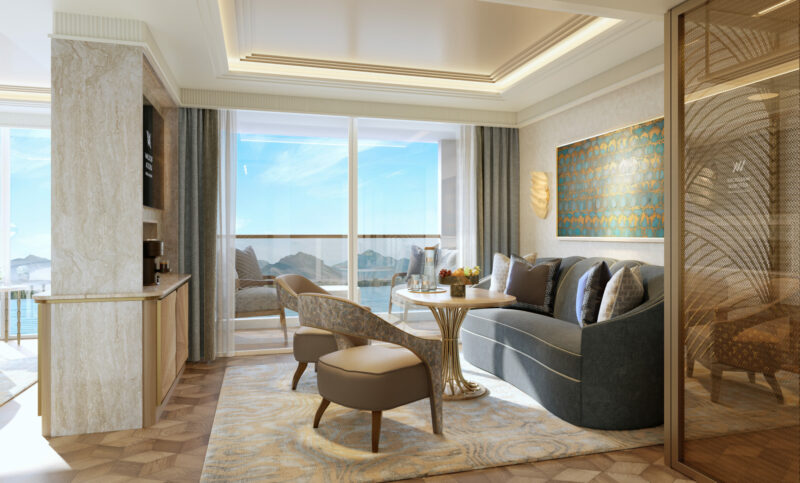
In the suite’s living room, curved upholstered seating, a brass pedestal table, a subtly patterned area rug, contemporary artwork, and a soft neutral palette create a residential atmosphere, while expansive glass doors frame uninterrupted river views. Editor’s note: Images are artist renderings intended for illustrative purposes only. Design, furnishings, finishes, views, and other features depicted are subject to change. Rendering courtesy of Waldorf Astoria.
The ultimate design statement onboard is a reinterpretation of Peacock Alley—the iconic, Art Deco-inflected social heart found in Waldorf Astoria’s land properties—now reimagined as a sun-drenched river lounge. Framed by panoramic glass windows that turn the ancient Egyptian landscape into a living gallery wall, the design seamlessly bridges classic elegance with a quiet, sophisticated sense of place.
Instead of simply translating one of its hotels to the Nile, Waldorf Astoria has reinterpreted the design language that has defined the brand for more than a century. The result is a river vessel that feels unmistakably Waldorf Astoria while remaining deeply connected to one of the world’s most historic waterways.

Colleen Sullivan is a lifestyle writer and editor who specializes in home, travel, beauty, fashion, food, weddings, and wellness. She’s a contributor at multiple digital publications, and served as a print editor at Vogue, Working Woman, Health, and HGTV. When Colleen isn’t working, she loves to restore old beach houses at the Jersey Shore. Sullivan also serves as an adjunct professor at the Newhouse School at Syracuse University.